
Skip to content
Commercial / institutional environment — workplaces and occupant pathways.

Commercial and institutional

Workplaces and reception spaces that stay comfortable, presentable, and flexible — without disrupting occupants.

Environments where operational control is essential

Offices, commercial buildings, institutional campuses, and multi-tenant workplaces: the day turns on lobbies, washrooms, common areas, and visitor journeys. Occupancy shifts by floor, schedule, and sometimes across several addresses. The challenge is not only visible cleanliness, but the comfort and regularity tenants, employees, and users perceive.

Understanding site constraints

  • Image risk from the moment people enter — lobby, elevators, washrooms
  • Quality gaps across shifts, floors, or addresses in the same portfolio
  • Recurring complaints about high-traffic zones during occupancy
  • Neglected exteriors and parking through the seasons
  • Hard coordination when cleaning, technical, and outdoor work are fragmented
  • Border zones (docks, service stairs, indoor parking) with no clear owner
  • Difficulty holding the same level through team substitutions

Adapting methods and frequencies

In a commercial or institutional building, cleanliness is not a technical subject: it is a signal of comfort and presentation. A tenant touring a vacant floor, an employee arriving on Monday morning, a visitor waiting in a lobby — each forms an opinion within seconds, and that opinion is about the whole building. That is what makes a gap expensive: a neglected entrance is not offset by an immaculate floor. So the subject turns less on how intensively work is done than on how regularly it happens and where it sits in the day.

Coordinating interventions with operations

We read the building through its journeys rather than its surfaces: where people enter, what they see first, which zones degrade before noon. That reading produces an order of priority, then a written standard per zone. Intervention windows are matched to real occupancy — including after hours when the service plan calls for it — and a nearby contact bridges to your building rules. Across a portfolio the same method applies address by address, with comparable standards but distinct plans.

How GSF supports this environment

According to site needs and the agreed scope: commercial cleaning (occupancy routines, washrooms, common areas); building technical services when the agreement calls for them; associated services for exteriors and seasons; multiservices to coordinate several families on one building or portfolio.
Continuity

Continuity rests on intervention windows matched to occupancy — including after hours when the service plan calls for it — and nearby supervision. Absences and backfill are handled within the agreement; no invented response-time promise.

Quality expectations

Expectations centre on consistent presentation of visible areas, washroom comfort, common-area upkeep, and coherence floor to floor. Standards are clarified with you at the start; we do not claim unverified satisfaction scores or KPIs.

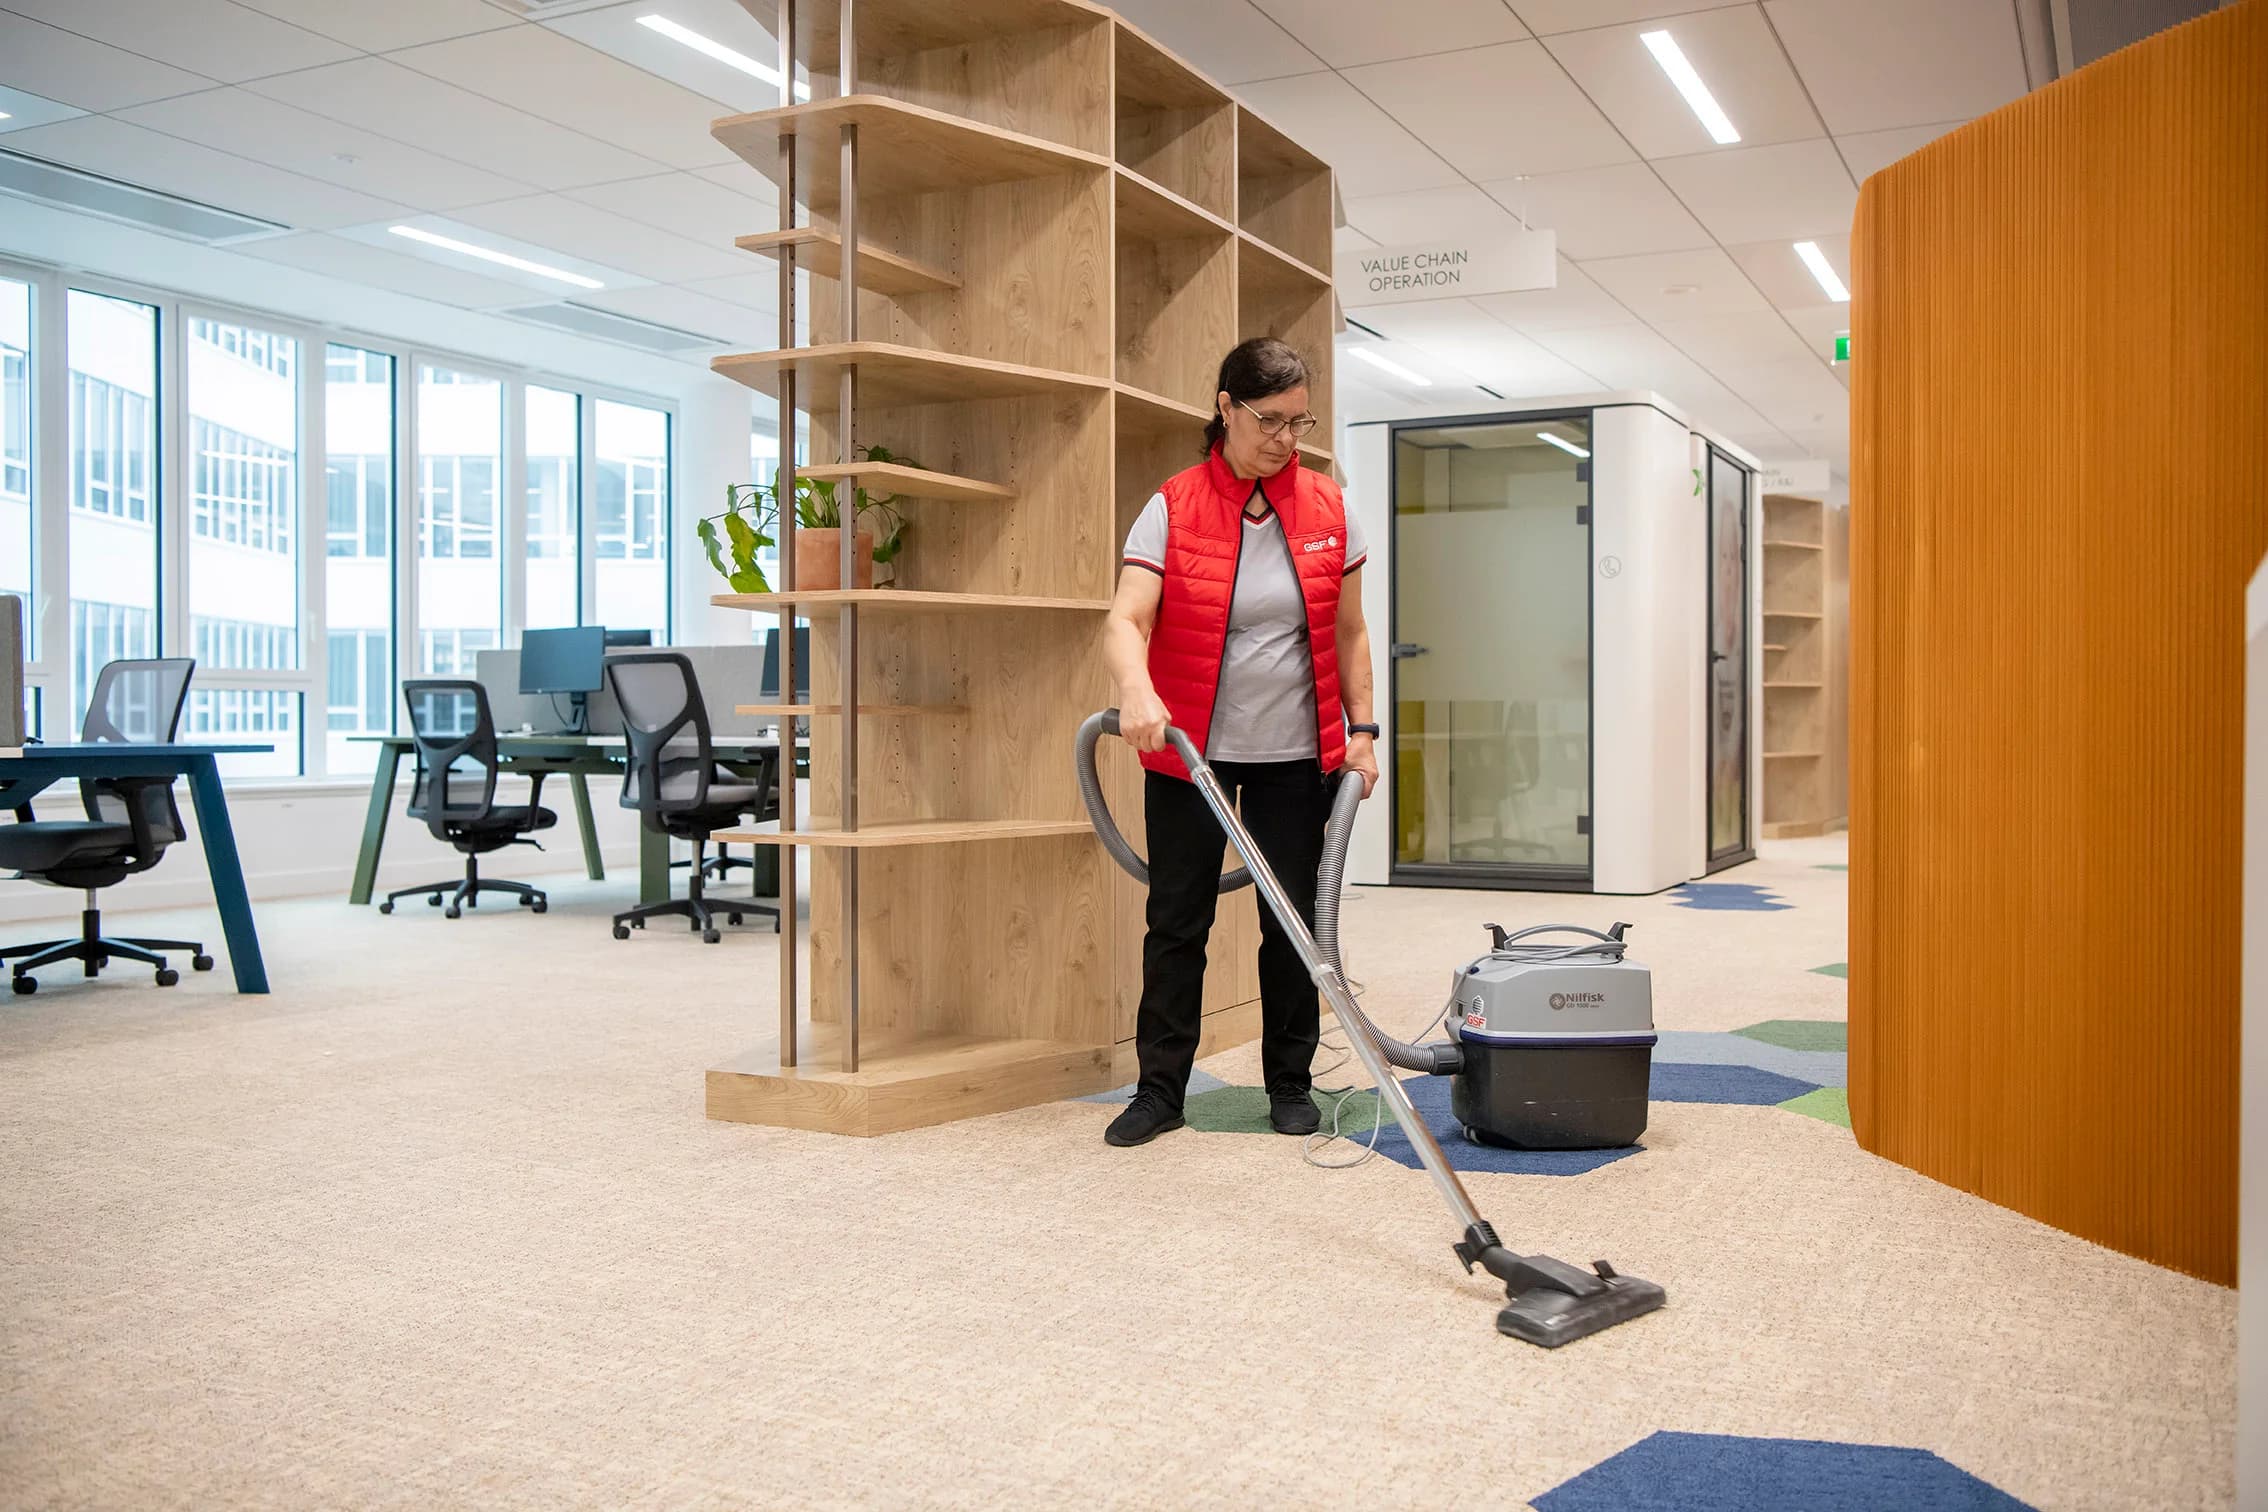
GSF team member vacuuming in an office environment — generic operational imagery.

What that covers in practice

Illustrative examples — exact scope is defined in the agreement.

  1. 01Lobbies, reception areas, and visitor journeys — presentation priority
  2. 02Washrooms: cleaning, restocking, and visual checks during the day
  3. 03Common areas, circulation, stairs, and elevator cabs
  4. 04Offices, meeting rooms, and food areas within scope
  5. 05Border zones explicitly assigned: docks, service stairs, indoor parking
  6. 06Grounds and outdoor / indoor transitions in season, via associated services

Customized scope

Scope is built address by address: surfaces, frequencies, hours, tenant interfaces, and optionally multi-site coverage. According to site needs and the agreed scope, some zones (meeting rooms, food areas, parking) may be added or excluded.

Coordination

A nearby contact aligns field teams with your building rules, relays occupancy feedback, and — under multiservices — synchronizes cleaning, technical, and associated work around the same site priorities.

Practical benefits

  • More stable presentation and comfort for tenants, visitors, and users
  • Routines aligned with how the building is actually occupied
  • Less friction when several trades work the same site
  • Scope flexibility address by address depending on the agreement

Our approach to quality

Follow-up rests on a written standard per zone, supervision visits on site, and a clear channel to raise a gap. Occupant complaints are not handled one by one: they are used to correct the routine itself. We review with you at agreed intervals, looking at the zones that carry the risk rather than the full task list. No satisfaction score, compliance rate, or resolution time is published here; follow-up arrangements are set out in the agreement.

Responsible practices

In this kind of building, what matters most is the repeated gesture: controlled product dosing, equipment maintained, waste sorted according to the facilities available in the building, and avoidable consumables reduced in washrooms and common areas. When several service families are retained, pooling visits limits trips across the site. Documented company certifications and management systems are listed on Our commitments.

Method

We clarify presentation standards, organize work around occupancy, inform teams on site rules, and provide field follow-up. Coverage and selected service families are set in the agreement — nothing is assumed outside scope.

Relevant service families

GSF Group

Expertise enriched by Group experience

GSF Canada is part of the history and know-how of GSF Group. That international experience deepens our understanding of specialized environments while leaving local teams to adapt solutions to the Canadian context.

Common questions

GSF Canada

Let’s talk about your environment

Tell us about your site, constraints, and priorities — we will frame a tailored proposal.